20ft Expandable Home Layout Options
We offer three standard layout options for our 20ft expandable homes, each meticulously optimized to suit different functional requirements and lifestyle use cases.

Layout A:
Premium 1 Bed 1 Bath

Layout D:
Open Plan - Superior


U-Shape Kitchen
Featuring a unique U-shape design, offering a highly functional and efficient layout. This design maximizes counter space and storage, providing ample room for cooking and prep-work.
Non-migratory Cable
Pre-wired system using non-migratory sheathing to prevent cable degradation caused by reactions with insulated panels. Purple sheathing ensures material stability. All electrical components comply with EESS certification standards.
Key Features


Awning Window
Featuring a unique awning window that opens and closes smoothly with the assistance of gas struts. This design allows for easy opening and closing, requiring minimal effort to lift or lower the window.
Equipped Bathroom
A fully equipped bathroom designed for convenience and style, featuring a toilet, shower, mirror, cabinetry, and a sleek vanity. Optional washing machine space
Pre-plumbed
The building comes pre-plumbed with hot and cold water, vanity, and waste connections routed through the back of the building. You will require a qualified plumber to connect these services to the property.
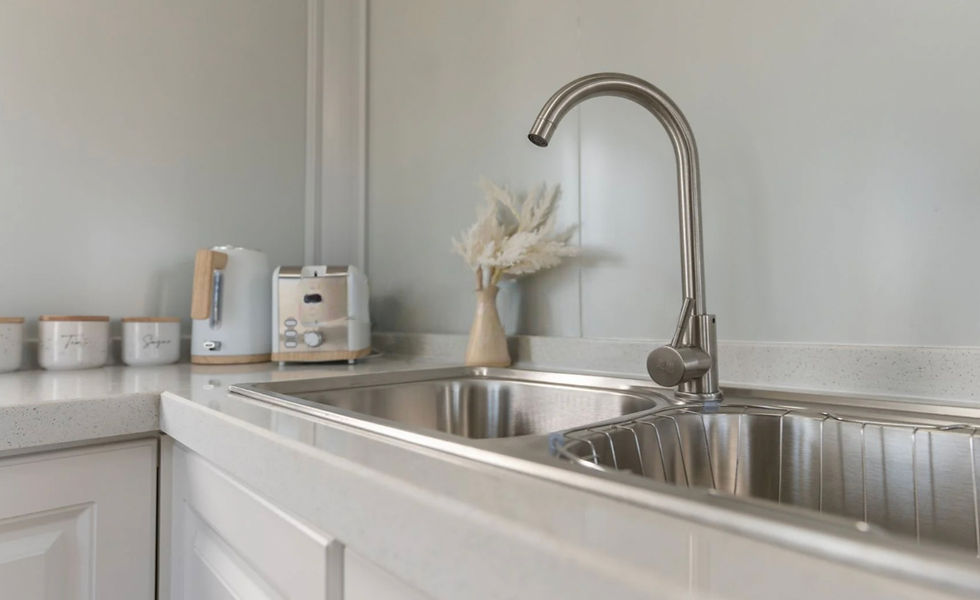
Sink and Mixer

Under Bench Cabinets
Product Detail Gallery
Explore close-up details of the 20ft expandable home.

Roof Eaves

Window & Frame Finish

Shower

living room
