HEAVY-DUTY ALUMINUM SYSTEM
Built Strong for Canadian Outdoor Living
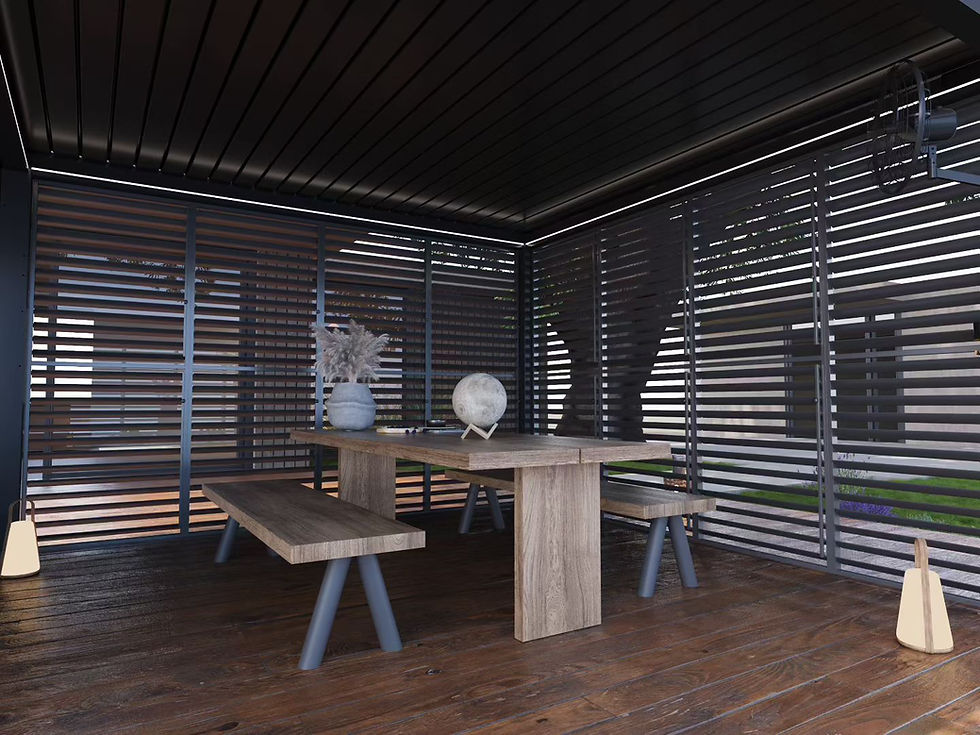
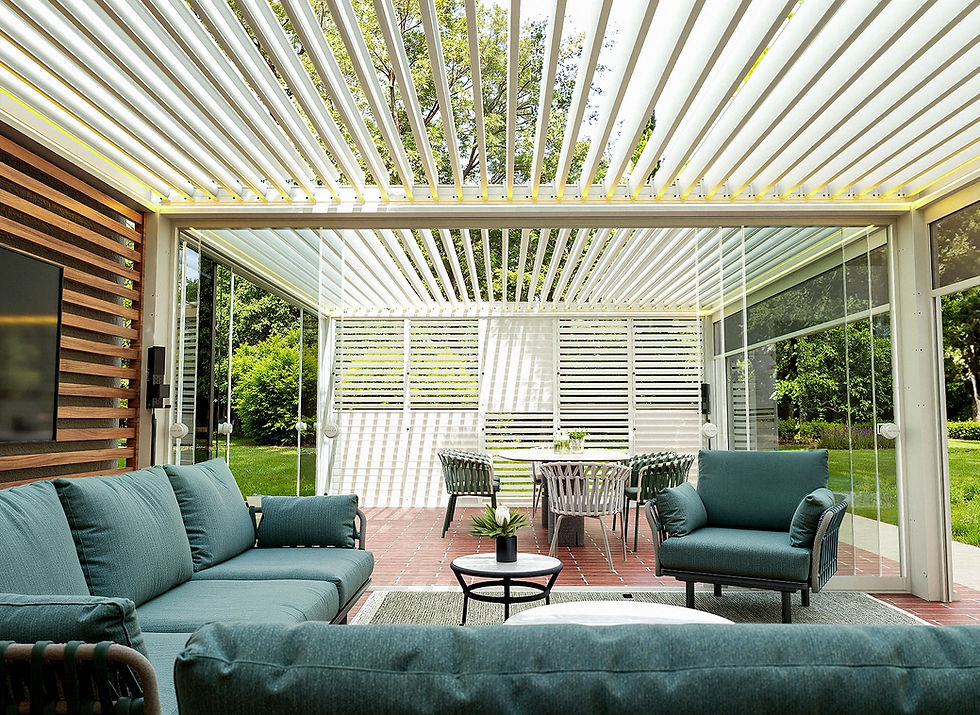
Modurex aluminum pergolas are built with a heavy-duty powder-coated frame, designed to handle snow, rain, wind, and changing Canadian seasons with less maintenance than traditional outdoor structures.
Canadian Weather Ready
Engineered for snow, rain, wind, and year-round outdoor conditions.
Low-Maintenance Aluminum
No staining, sealing, or repainting required like traditional wood structures.
Integrated Comfort System
Adjustable louvers, hidden drainage, and optional lighting create a cleaner outdoor living experience.
Aluminum vs. Wood
A cleaner, stronger, lower-maintenance choice for Canadian outdoor living.
Recommended
Modurex Aluminum Pergola
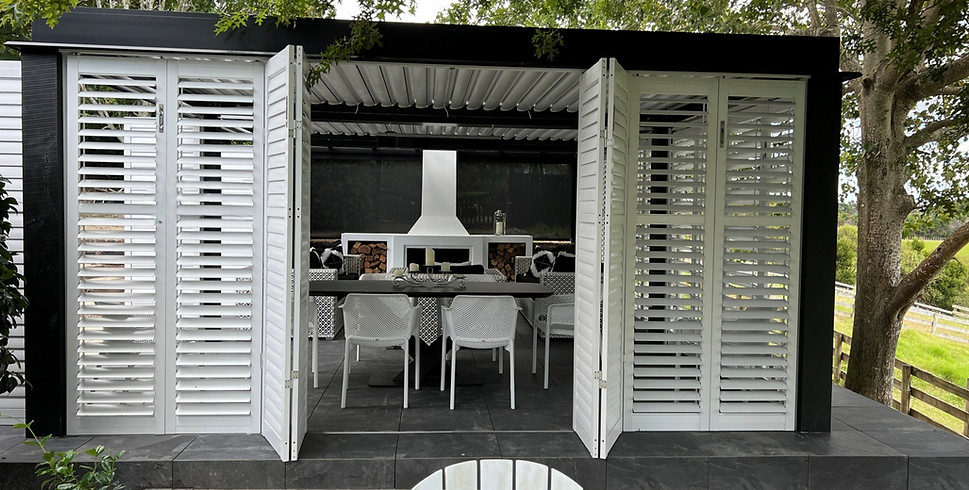
- Low maintenance
- Built for Canadian weather
- Modern look that lasts
Traditional Wood Pergola
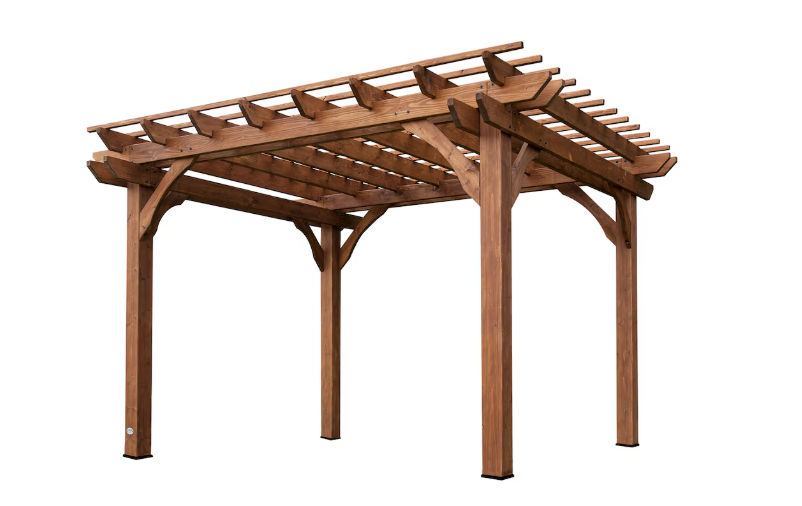
- Needs staining or sealing
- Can weather, crack, or fade
- More upkeep over time
SYSTEM OVERVIEW
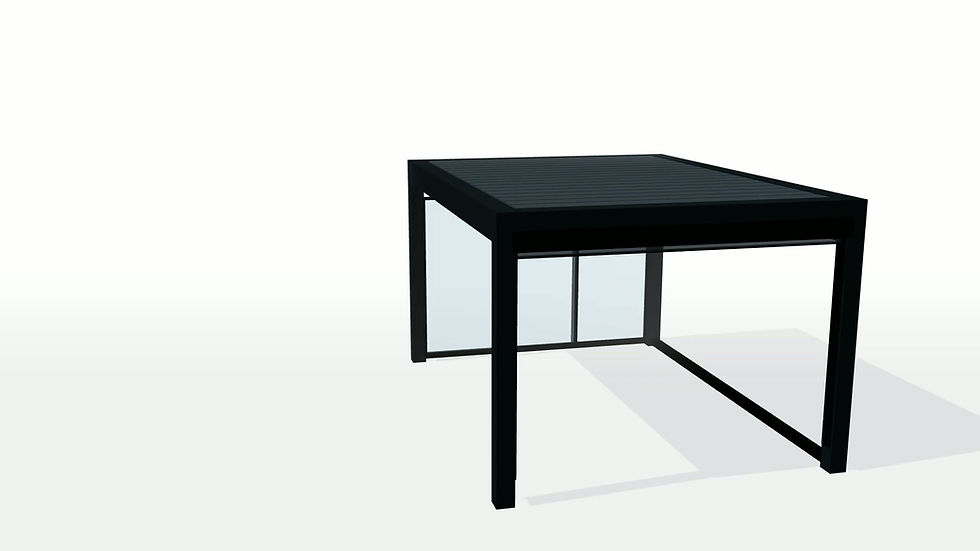
A Complete Aluminum Pergola System

DESIGN CONFIGURATIONS
Choose the Pergola Configuration That Fits Your Space
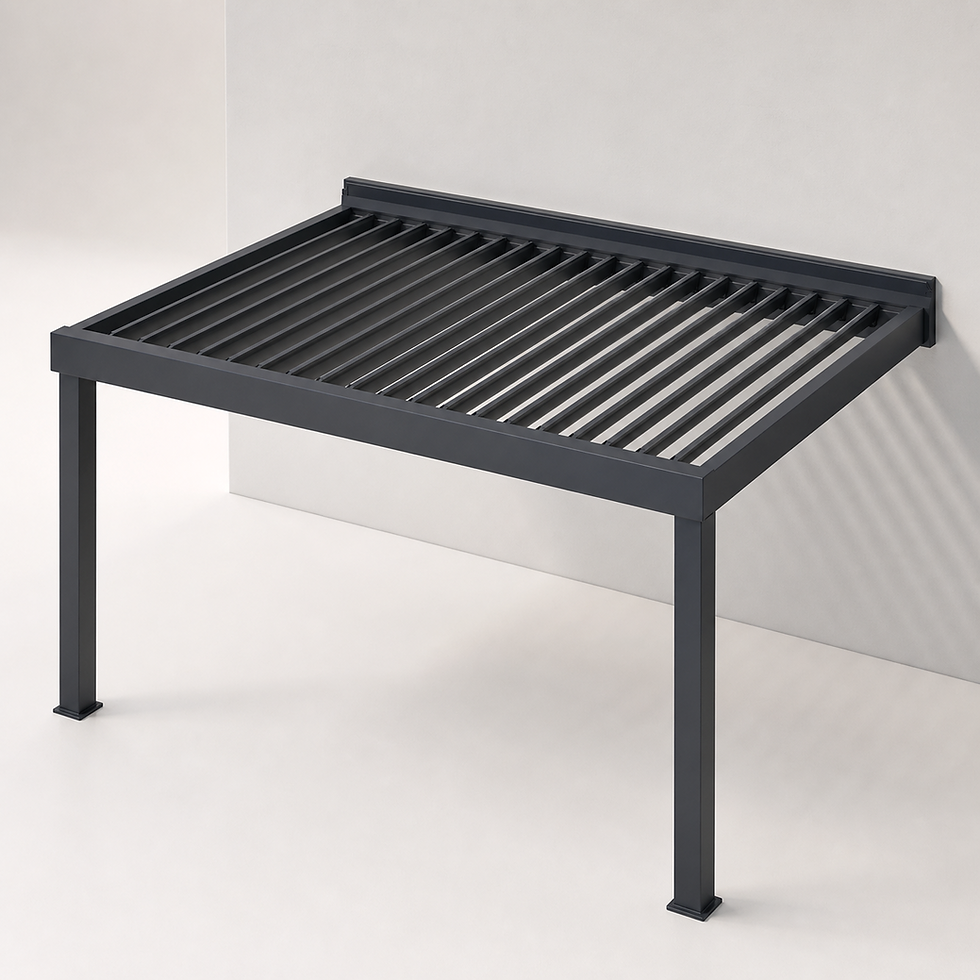
From freestanding structures to wall-mounted systems and custom integrations, Modurex pergolas can be designed around your architecture, layout, and lifestyle.

01
Freestanding
.png)
02
Wall-Mounted
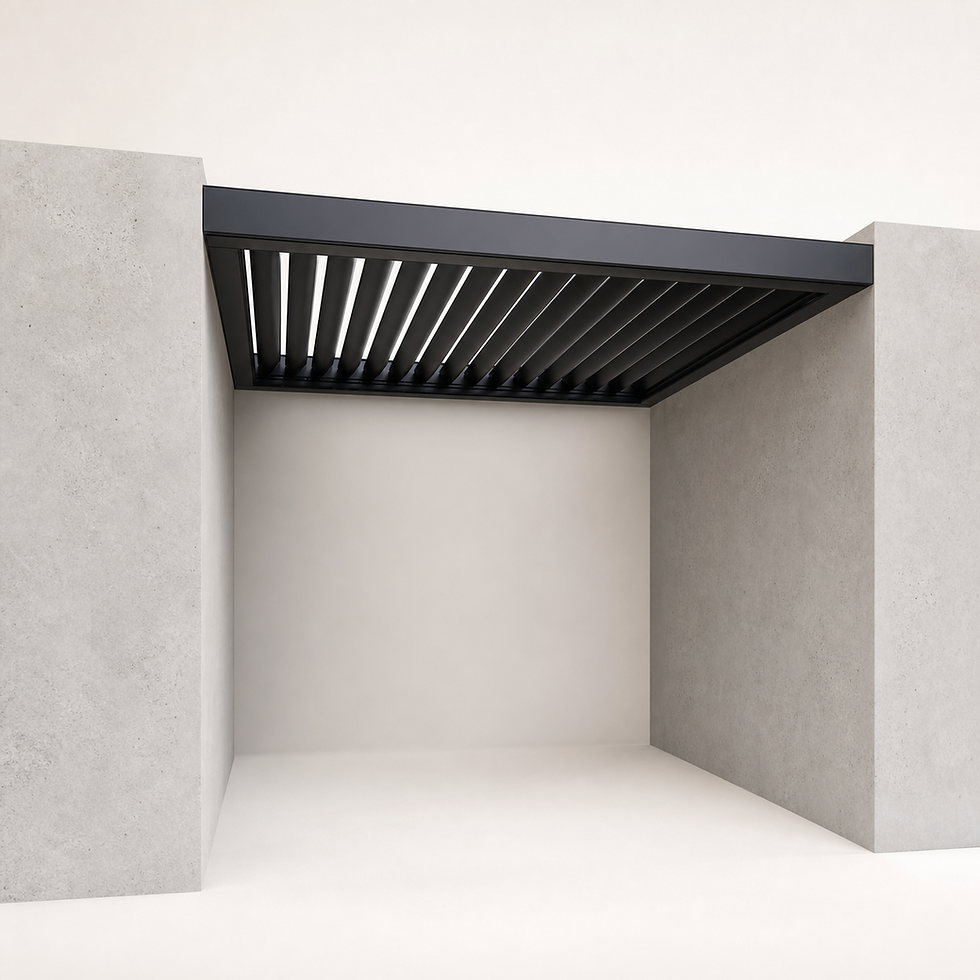
Integrated into Existing Structure
03
Add-On Products & Custom Options
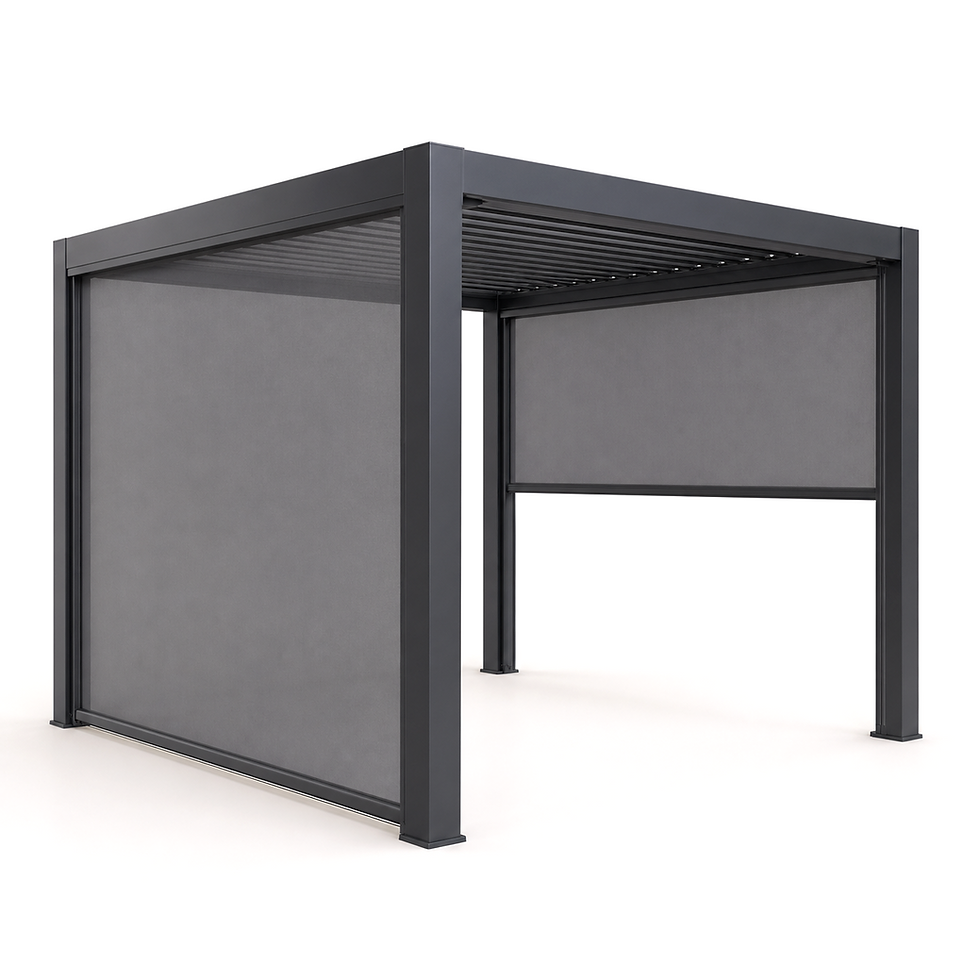
Enhance your pergola with optional comfort, privacy, lighting, and enclosure features.
.png)


.png)
Ultra-Slim Framed Sliding Glass Doors
Zipped Screens
Slatted Privacy Screens
Linear LED Strip Lights
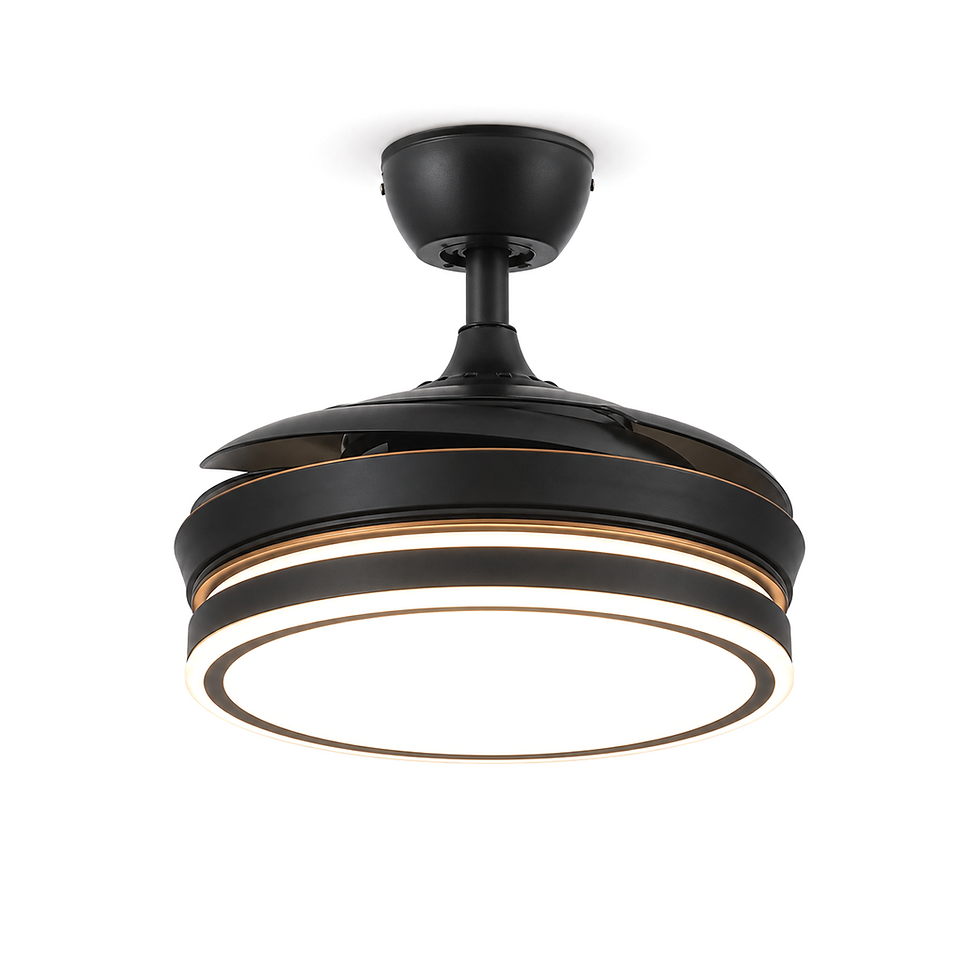
Ceiling Fan Option
.png)
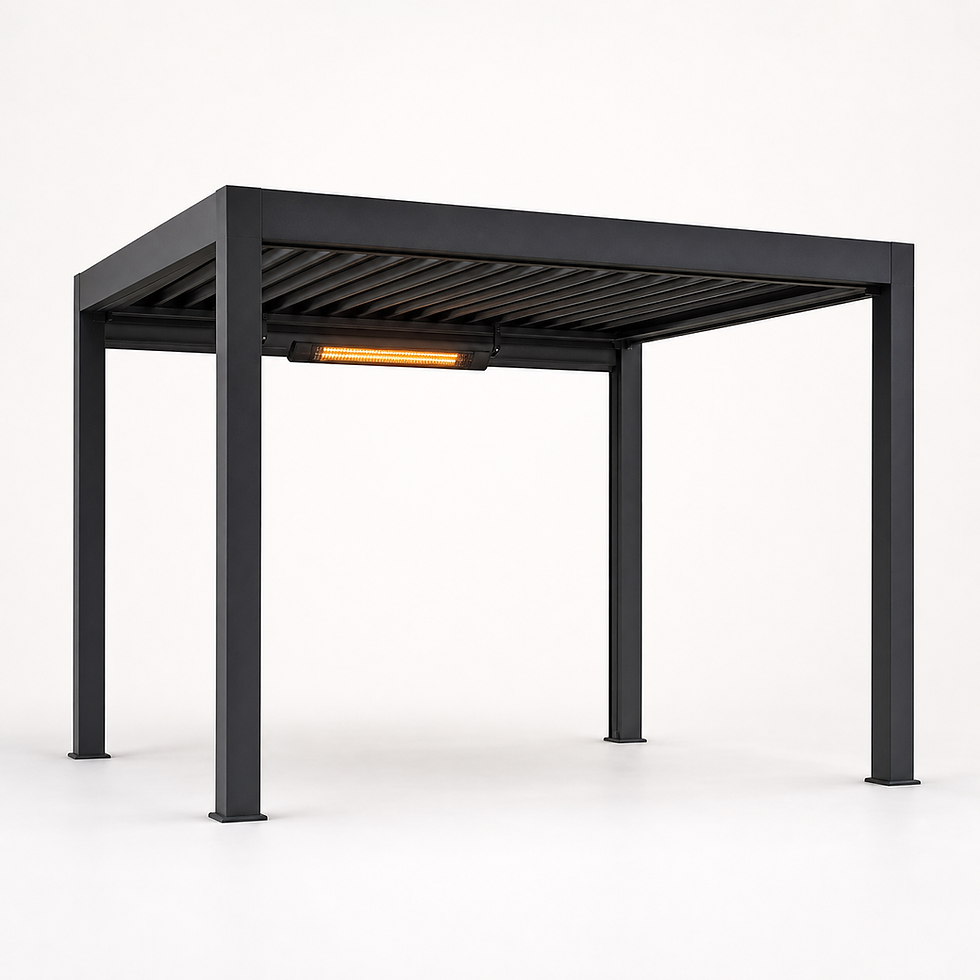
Electric Heater Option
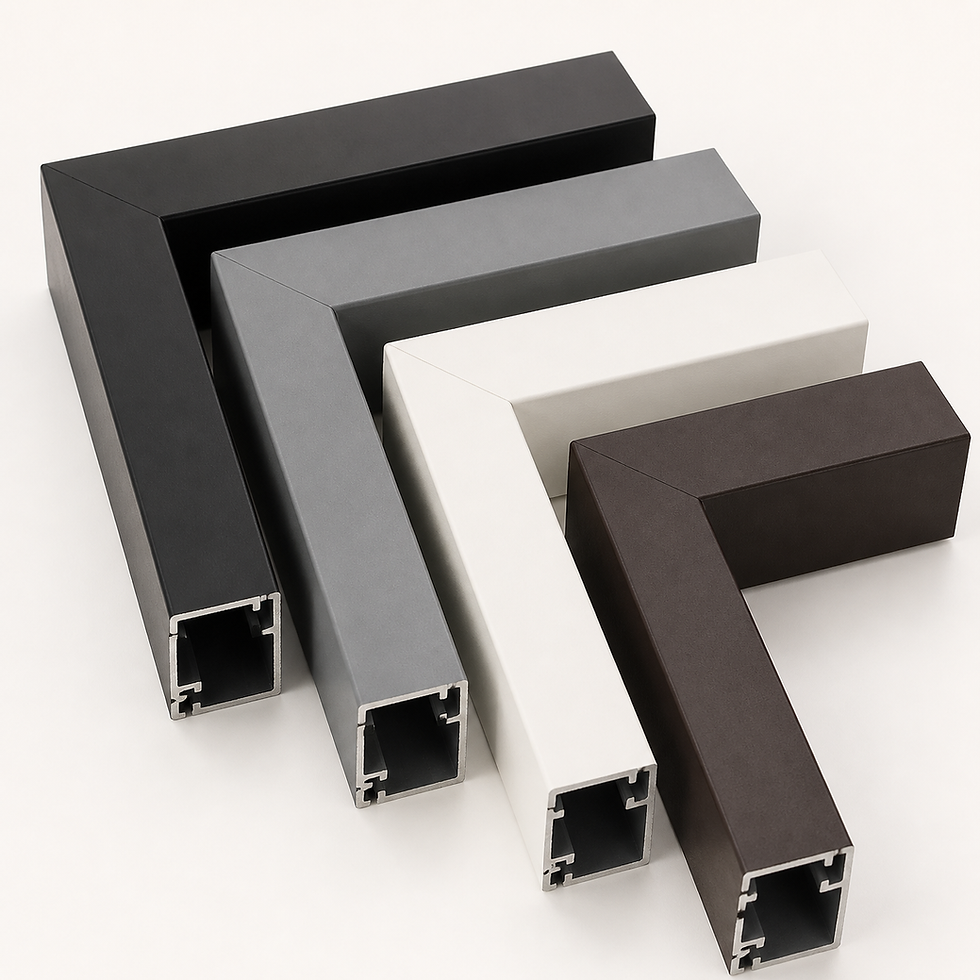
Custom Frame Colors

Motorized louvered roof
Precision control of sun and shade at the touch of a button.
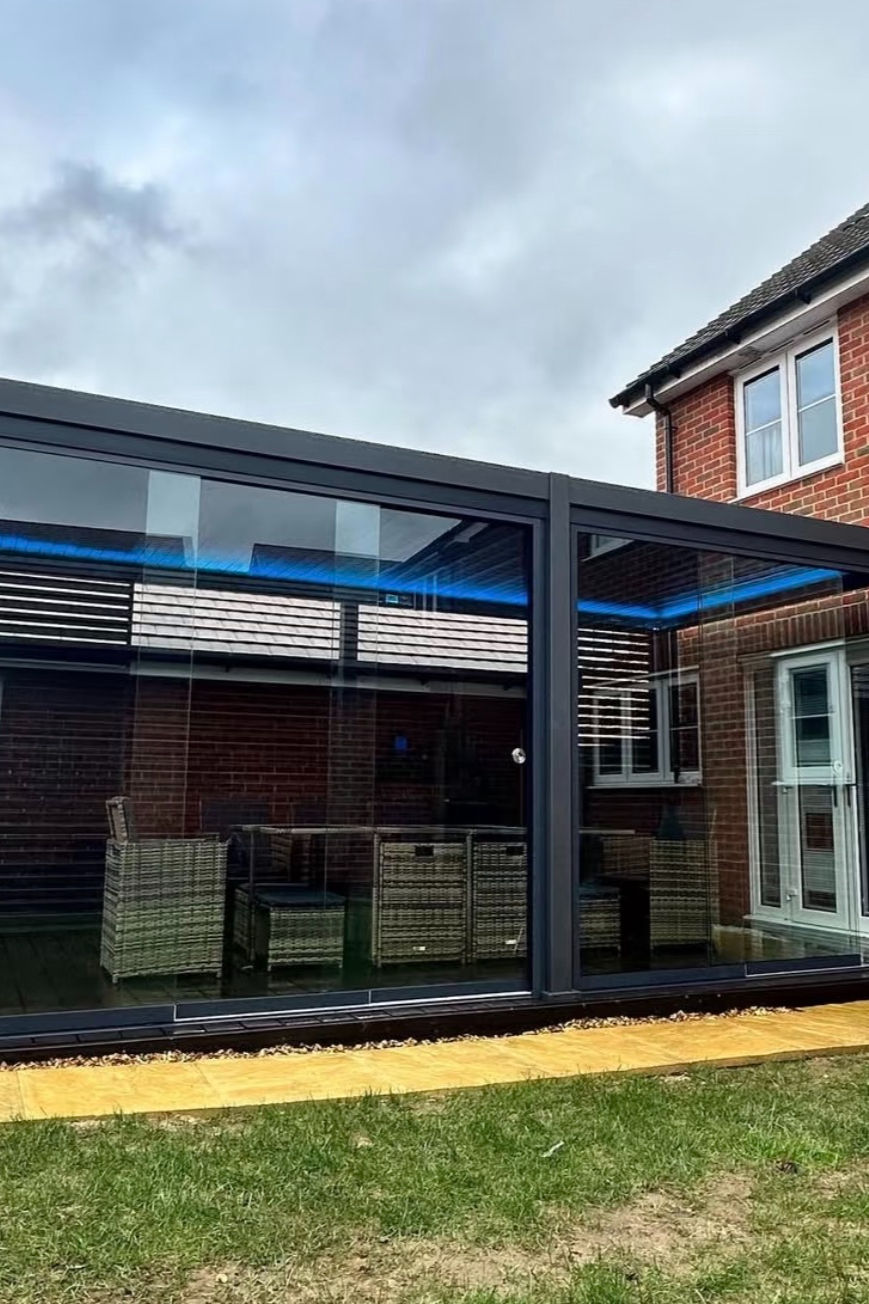
Sliding glass panels
Transform your pergola into a seasonal sunroom with ease.
_edited.jpg)
drainage system
Concealed gutters channel rainwater through the posts for efficient, discreet drainage.
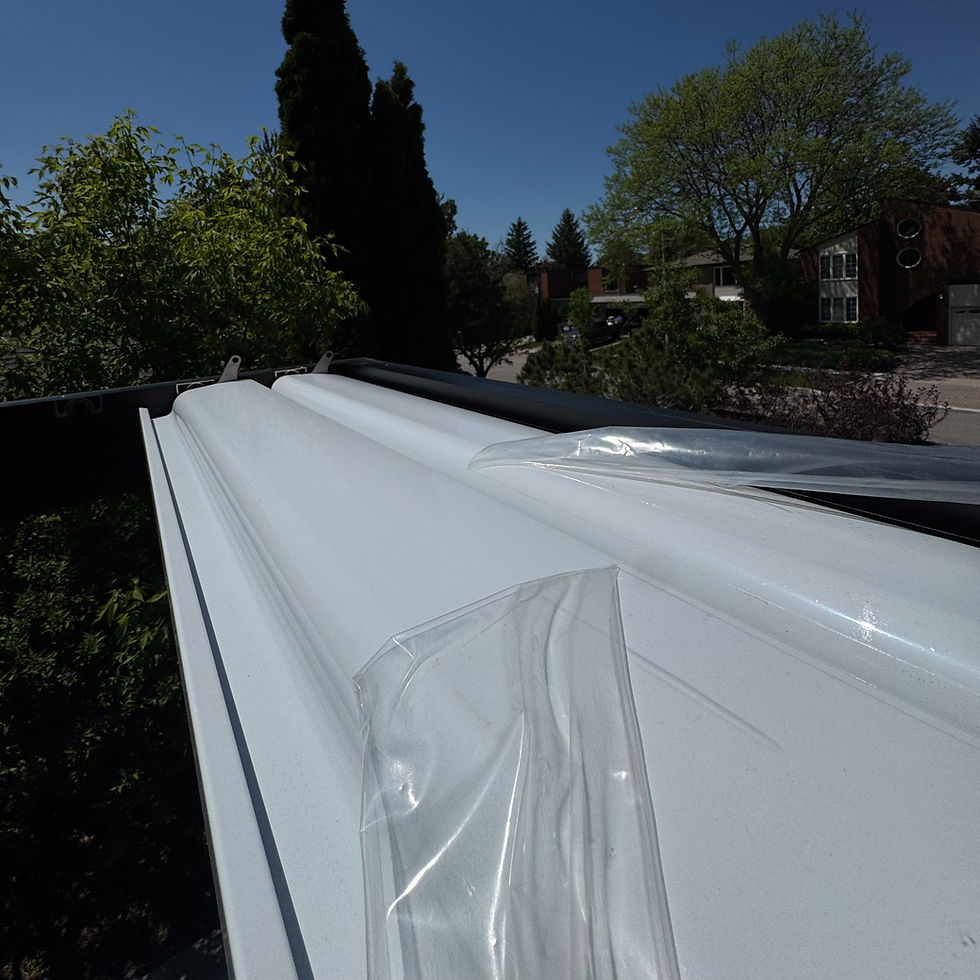
Roof louver
Precision machined seals
Details That Make the Difference

Post
Specification: 170 × 170 mm
Dimensions: 6.69 × 6.69 inches
Thickness: 2.8 mm

LED strip lighting
Integrated warm LED tracks for elegant evening ambiance.
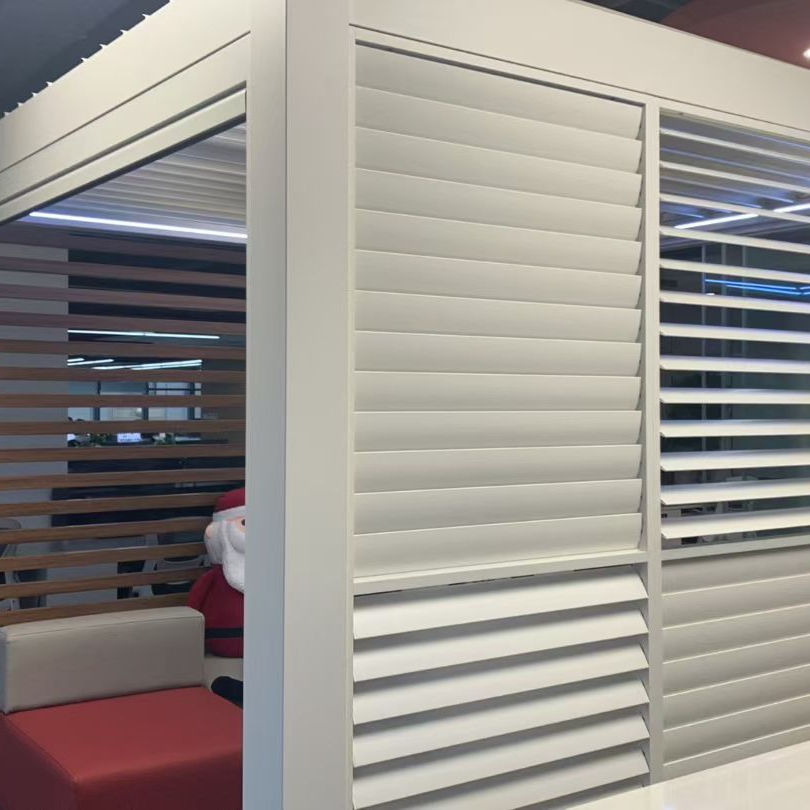
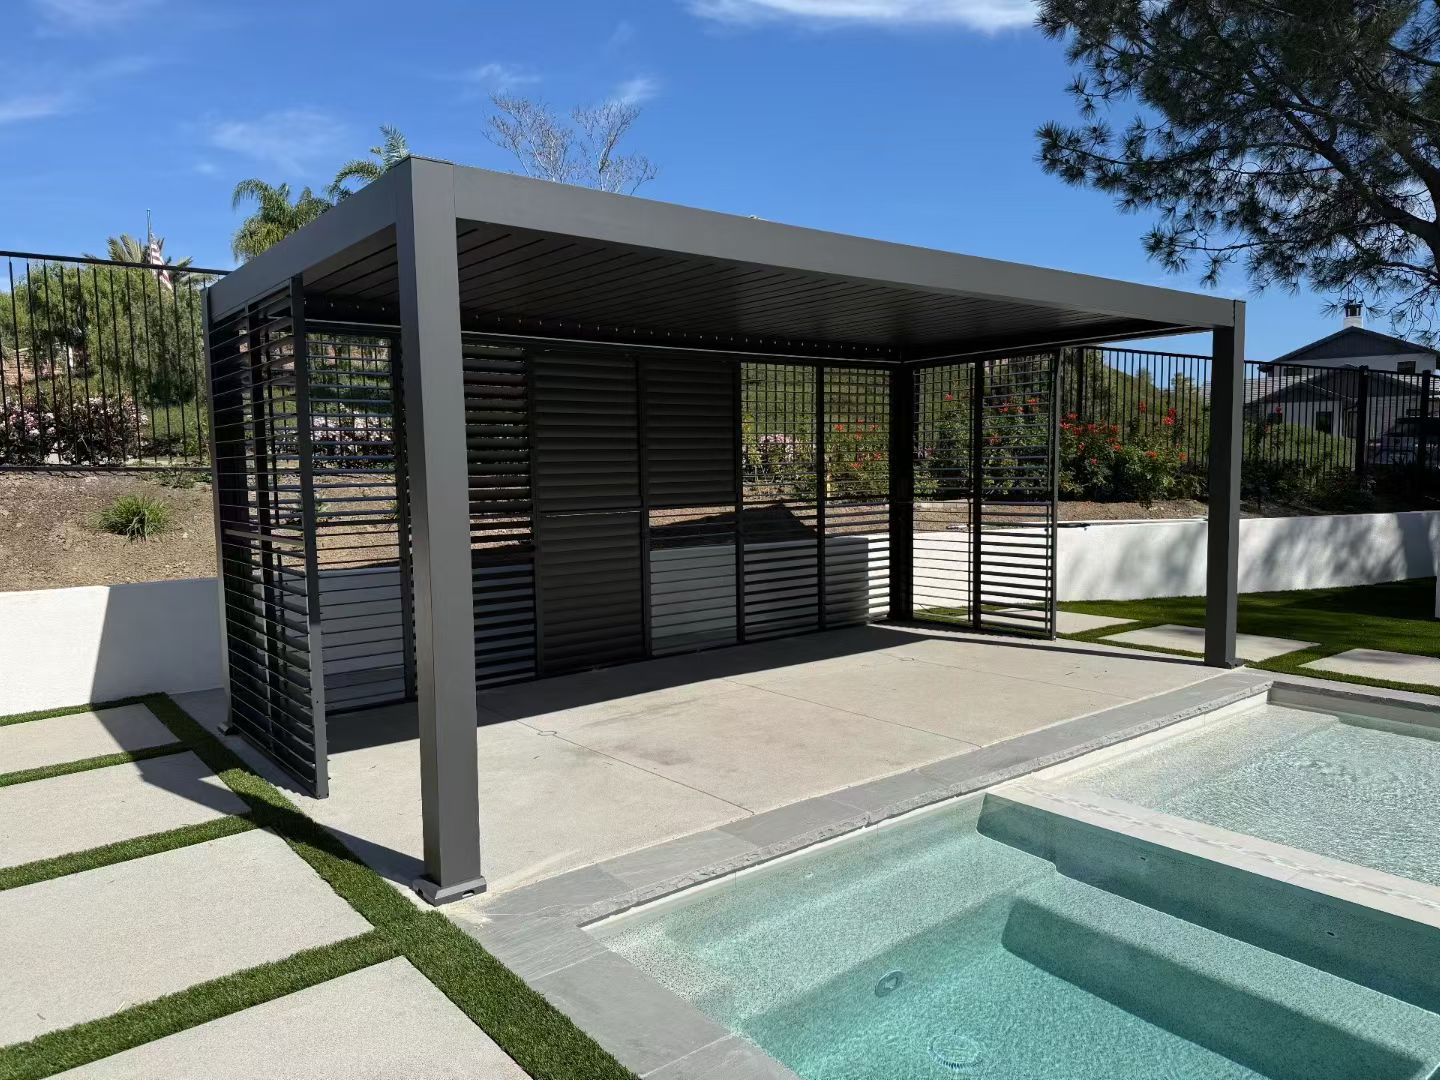
Aluminum privacy walls
Architectural slats designed for seclusion and airflow.

Custom frame colours
Durable powder-coated finishes tailored to your pergola.

Gutter
Specification: 130 × 54 mm
Dimensions: 5.11 × 2.12 inches
Thickness: 1.4 mm

Specification: 200 × 40 mm
Dimensions: 7.87 × 1.57 inches
Thickness: 2.0 mm

Side zip screens
Automated mesh protection from wind, insects, and low sun.

Outdoor heaters
Optional heating add-ons are available to help keep your outdoor space warm and comfortable.

Smart control options
Manage roof and lights via smartphone or remote.
Beam

Specification: 220 × 55 mm
Dimensions: 8.66 × 2.16 inches
Thickness: 2.0 mm
Blade

Pergola Inspiration
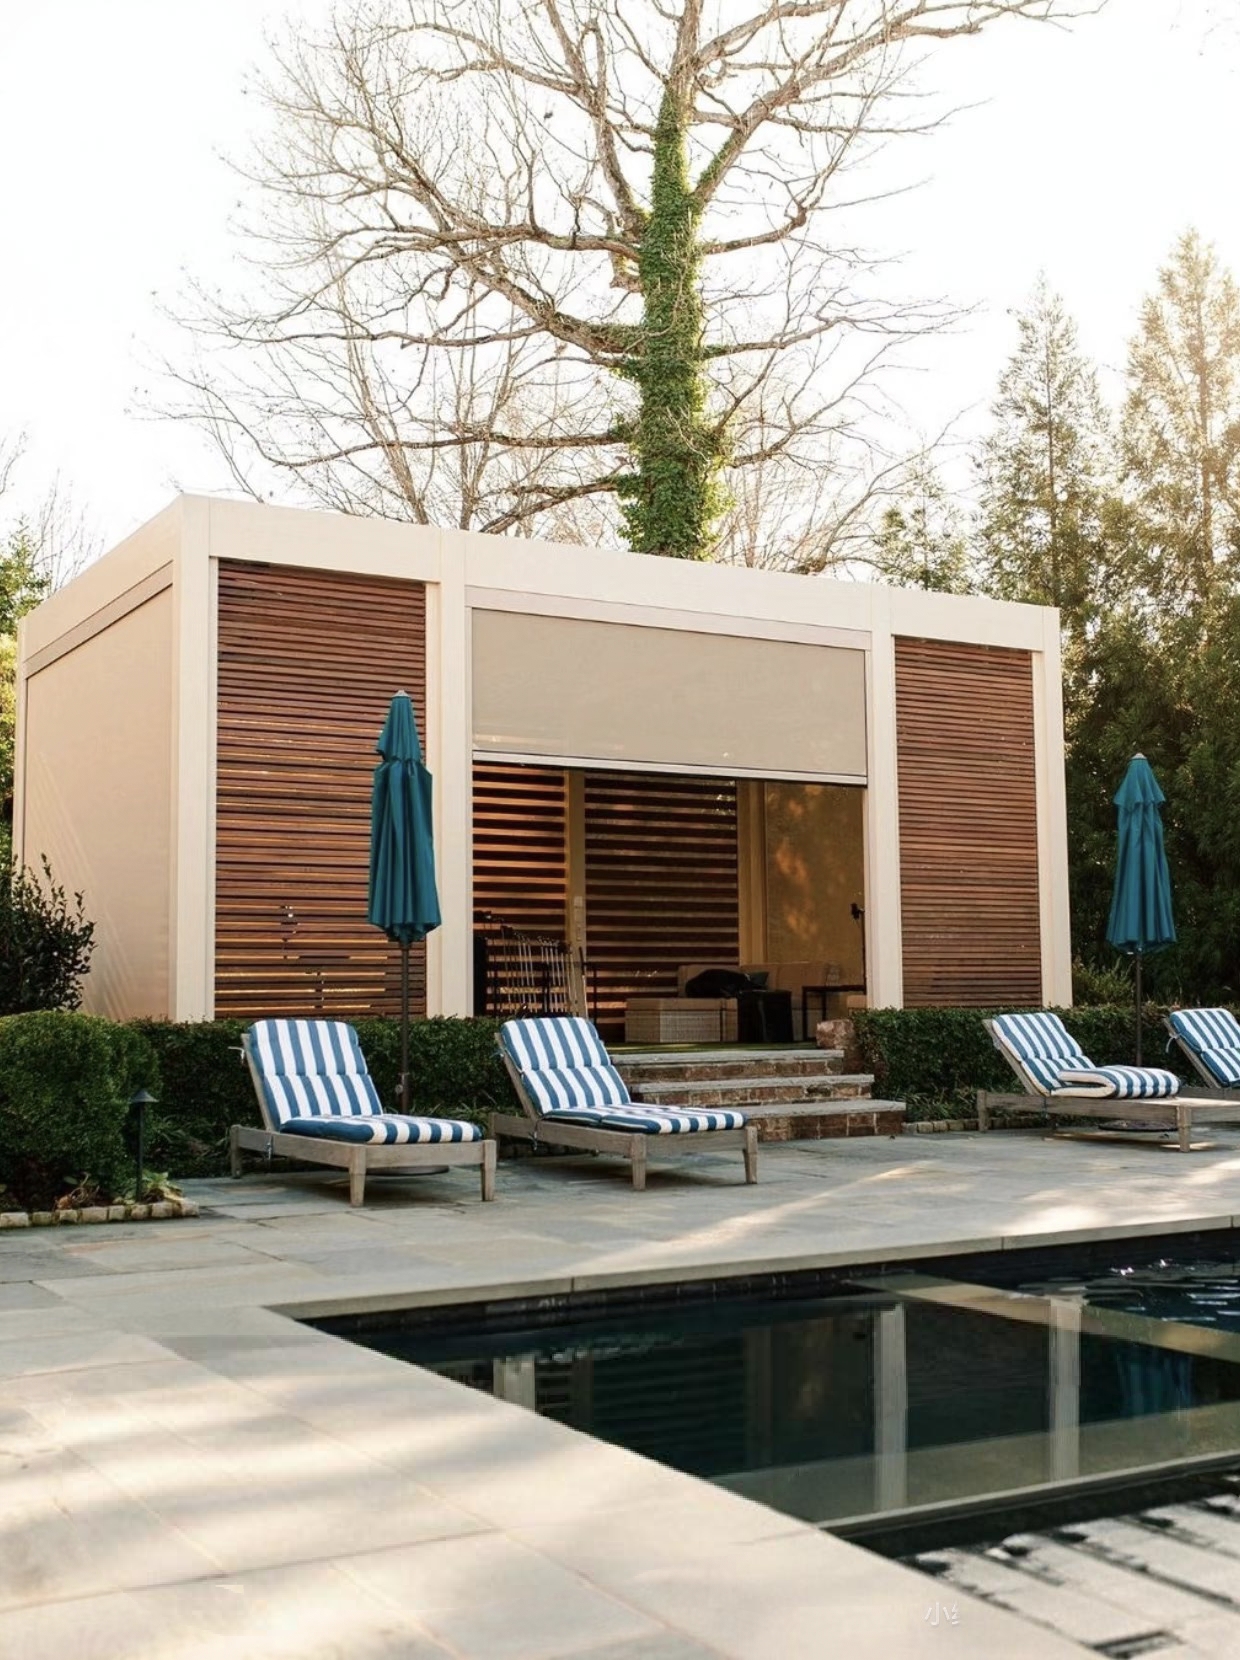
Explore refined outdoor environments and discover how Modurex systems transform spaces with architectural precision.




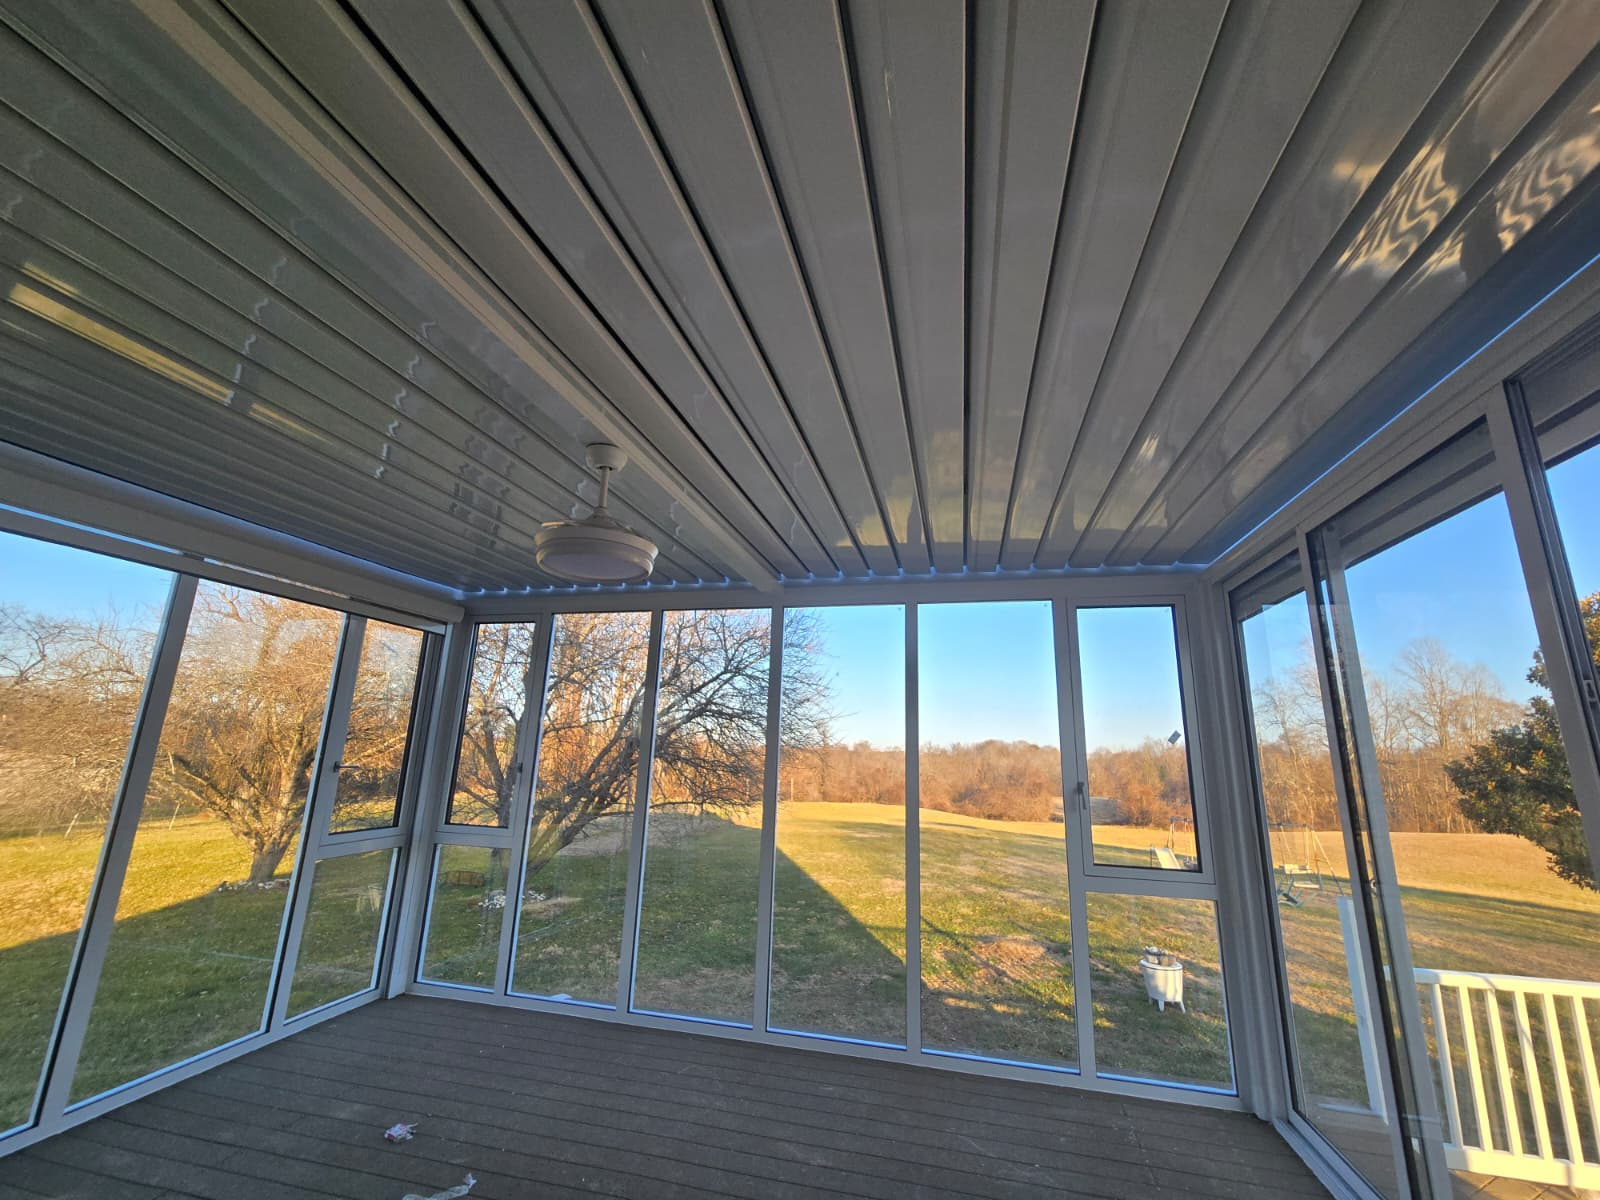
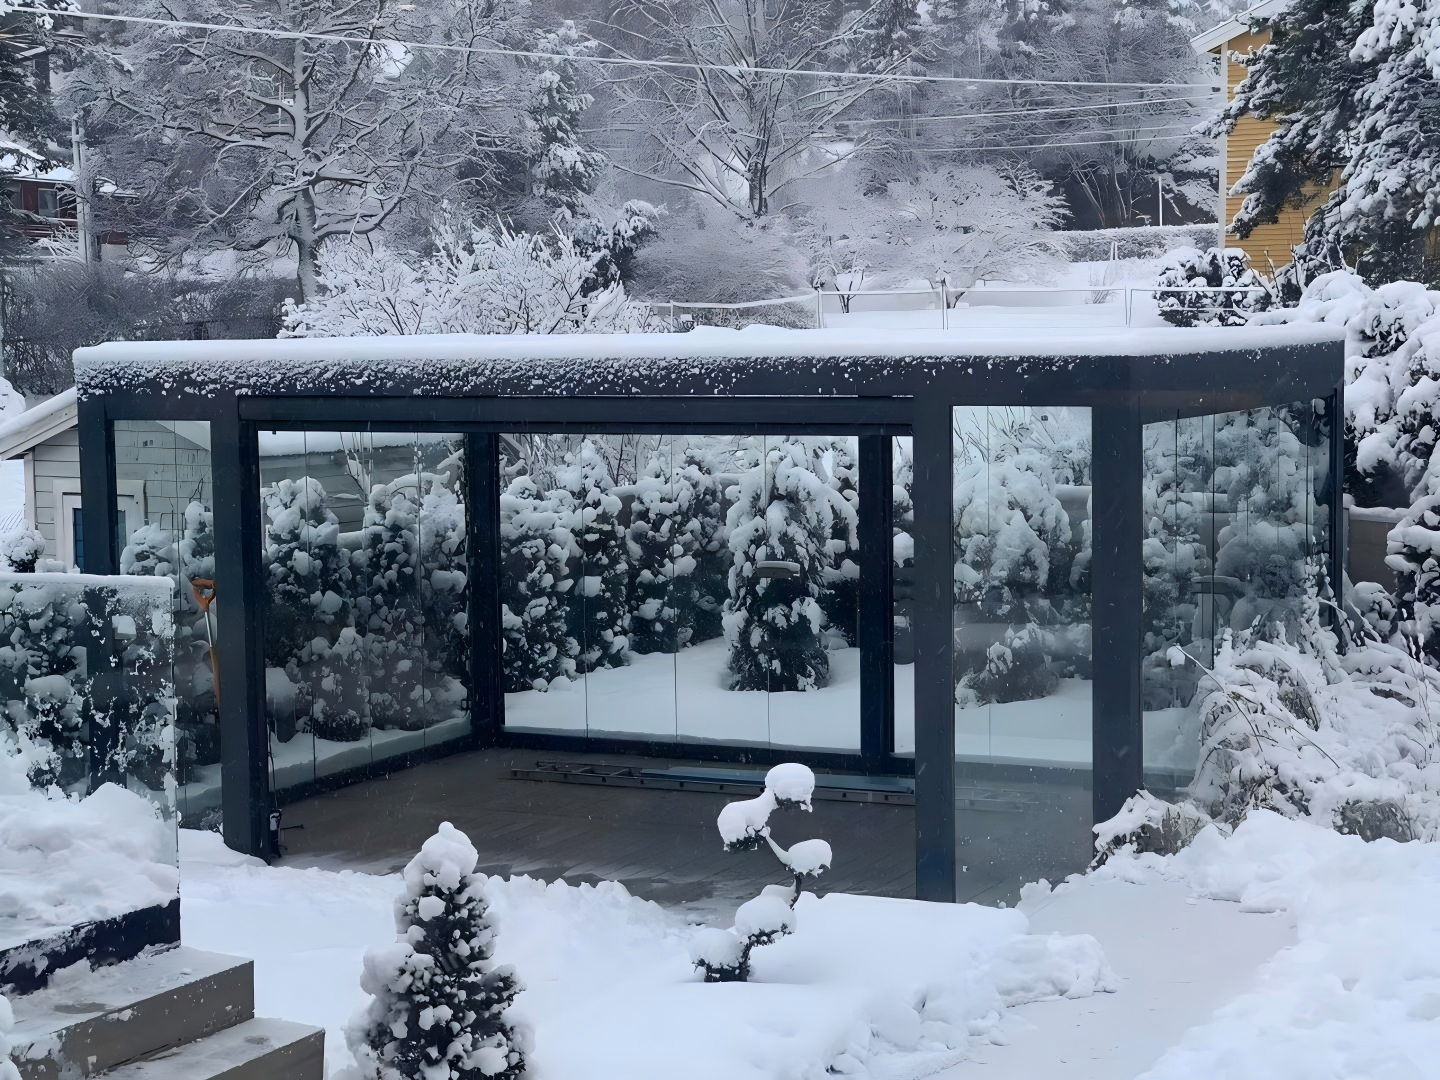
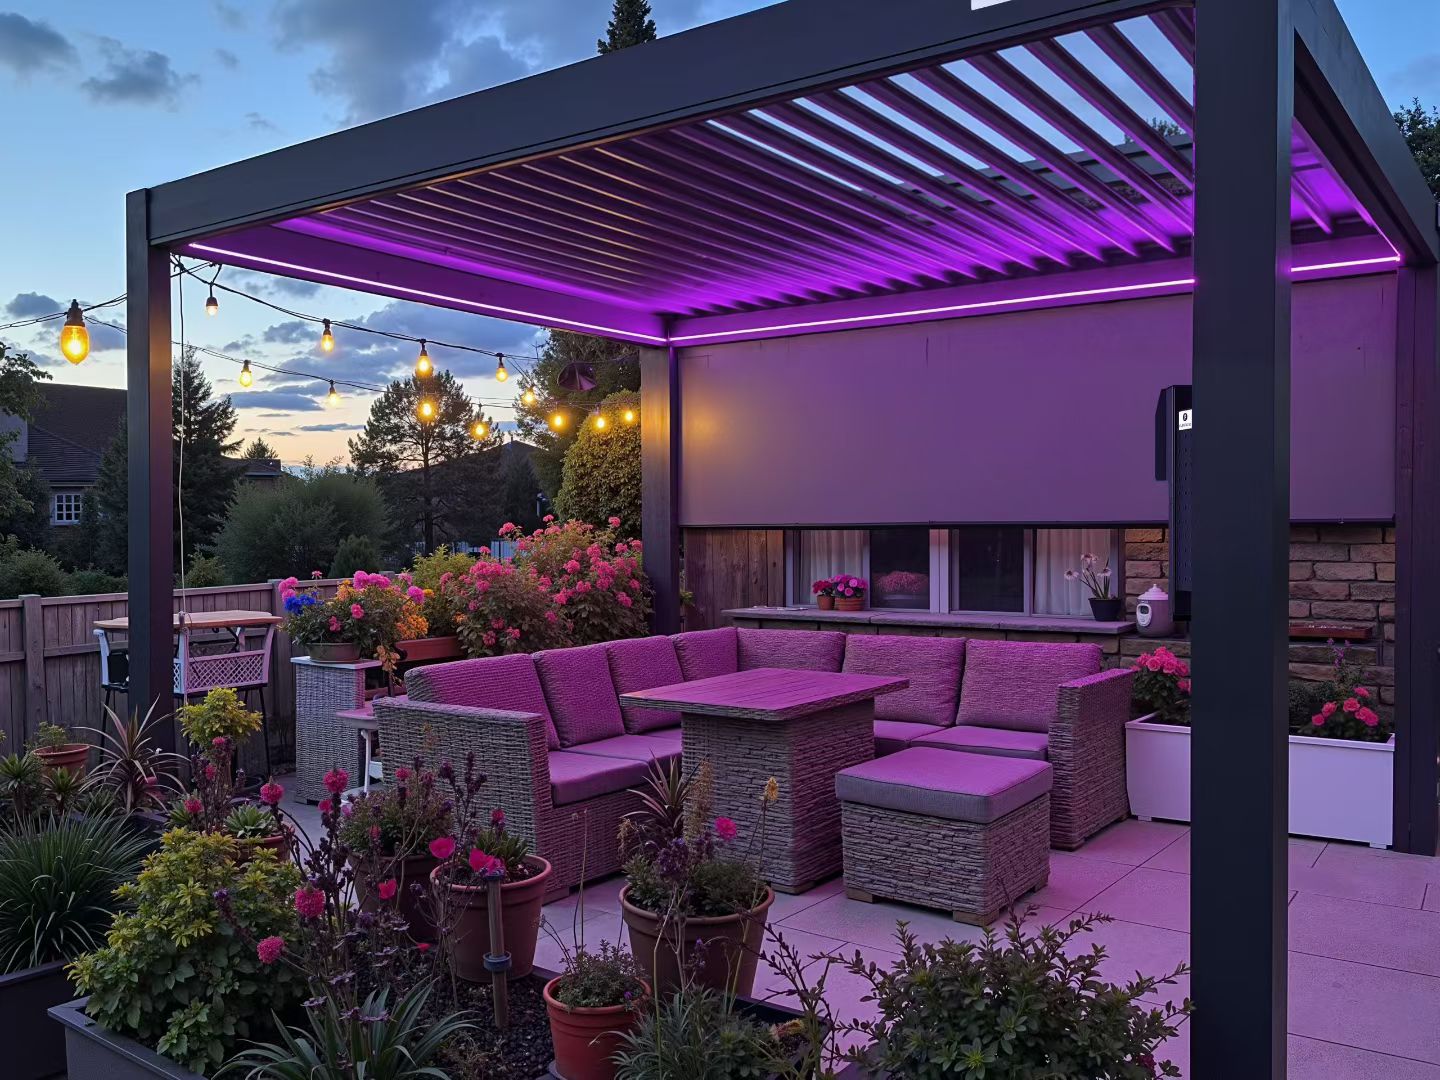

Custom Built From Your Measurements
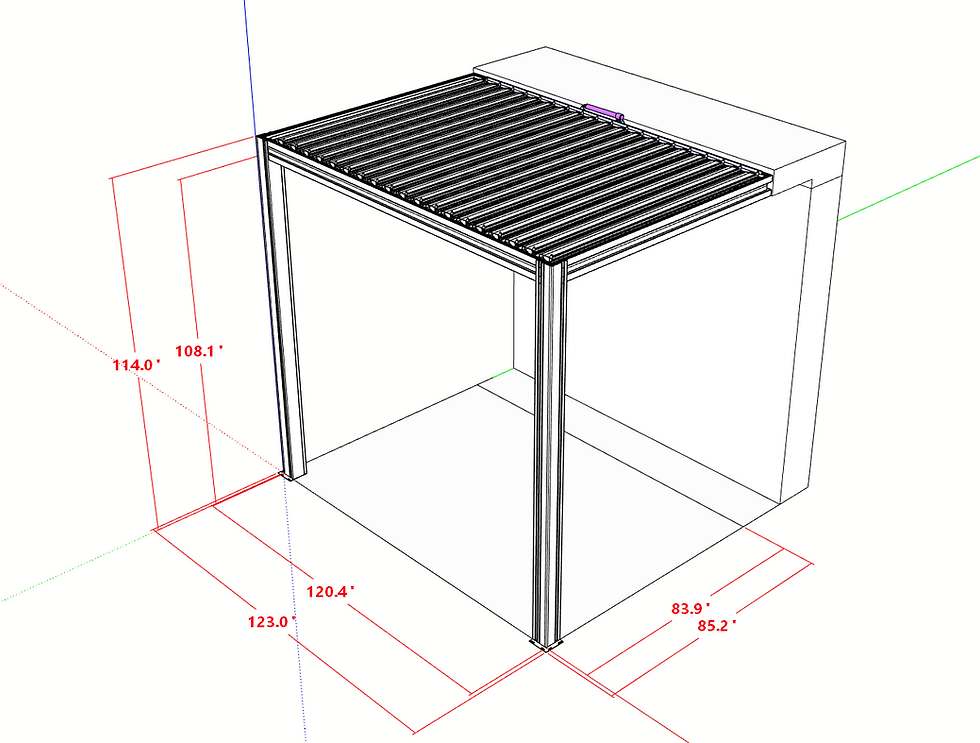
Share your dimensions, layout, and design goals. Our team can create AutoCAD drawings and 3D design visuals to help turn your outdoor idea into a custom aluminum pergola system.
Design Plan
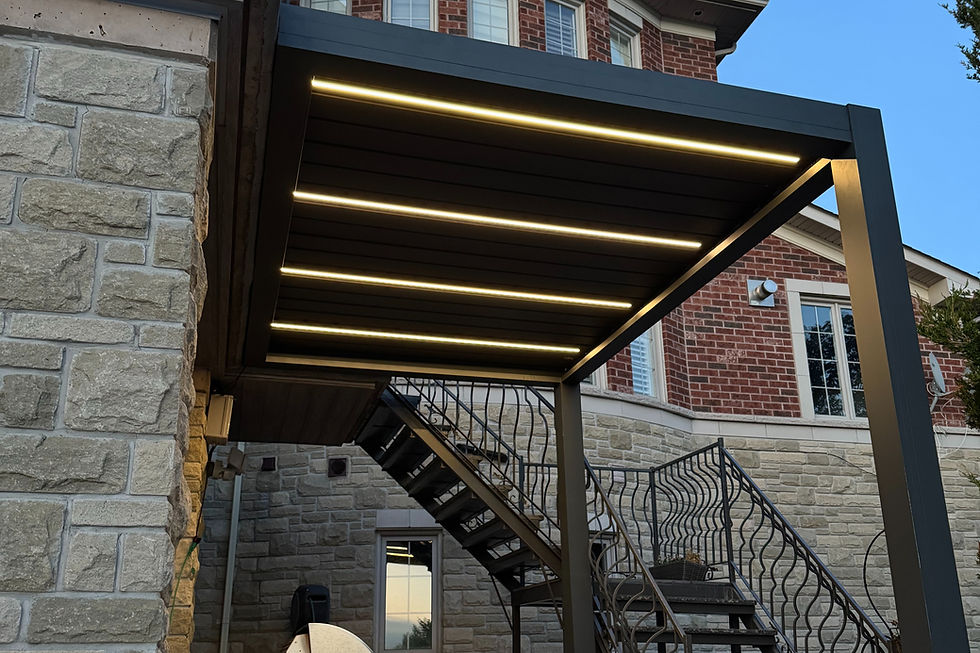
Finished Project
Professional drawings and 3D visuals based on your project dimensions.
A custom-built outdoor system produced and delivered based on the approved design.
Fully Custom Layouts
Built around your measurements, outdoor space, and preferred pergola style.
How the Custom Design Process Works
01 – SUBMIT MEASUREMENTS
Send your size, photos, layout, and customization requirements.
02 – DESIGN & QUOTE
We prepare AutoCAD drawings, 3D visuals, and a custom quote.
AutoCAD & 3D Design Support
We can prepare technical drawings and 3D visuals before production.
03 – CONFIRM & PRODUCE
Once approved, your pergola system is custom manufactured.
Quote, Production & Delivery
After design confirmation, we provide a custom quote, production timeline, and delivery options.
04 – DELIVERY & SUPPORT
Canada-wide delivery is available, with installation guidance and remote support if needed.
FAQ
Frequently Asked Questions
Quick answers about customization, delivery, warranty, lead time, and manual or motorized options.